< img height="1" width="1" style="display:none" src="https://www.facebook.com/tr?id=6134474583342582&ev=PageView&noscript=1" />
Projects
  • Metal and Cream Designs’ Application
    Metal and Cream Designs’ Application
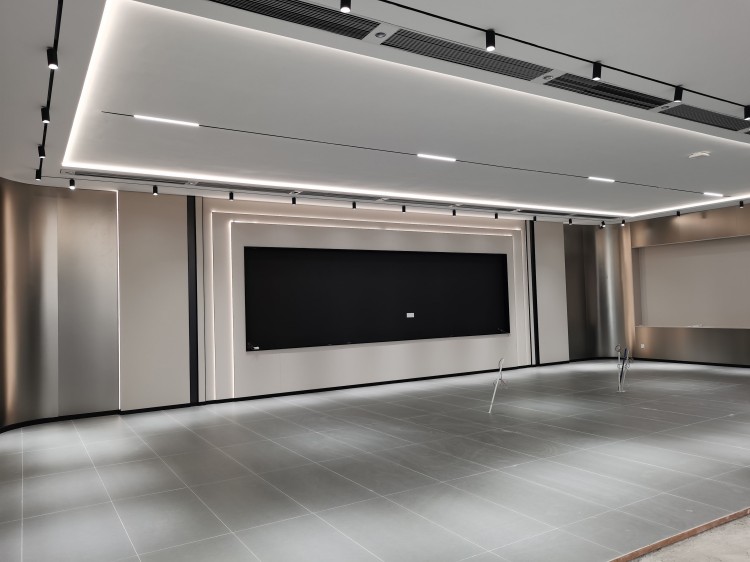
    Gooday Advanced Materials Co., Ltd is a mature company equipping with its own factory, professional designers, installing guiders, and sales teams. It is specialized in the filed of WPC wall panel over 18 years experience. It insists on offering 100% new raw materials, free formaldehyde products to clients, serving clients with 0 complaint. Its new factory is in Gaoming district, Foshan City. Today, let’s see the new showrooms in the factory with metal and cream style. This is an entrance of our showroom. From there, you can feel the collision of modern and creamy warm style. For the front wall, it mainly decorates with model 160 fluted wall panel and, model 600 hollow flat wall panel in MH-3022, adding with GZ100B decor metal line. At below, it uses DJ60 skirting line to protect the wall. Besides, in order to make that wall look more vivid, we add UCD16 metal lines between panels. From the side area and ceiling, we use metal design to make whole showroom look more contemporary and elegant. Model 600 hollow flat wall panel decorates with GZ100 metal line in PVC film MH-310. There is one point we should pay attention: we can use hollow wall panel as ceiling but not solid panel, because it is too heavy which is not suitable to make. There is a pillar here, surrounded by metal design solid wall panel. As you see, there is a curved shape in the middle. How to make that effect? You can use machine to gong troughs at back of panels to realize it. As follows: Going through the entrance, we enter into a big hall. There is a large wall background decorating black stone wall panel and creamy design wall panel. Adding some hidden light to make the whole effect look more majestic and modern, increasing the sense of vision. If you have more question about designs and installation, please feel free to contact us. Professional team can join your hand to work out a prefect solution.
  • Legend Hotel
    Legend Hotel
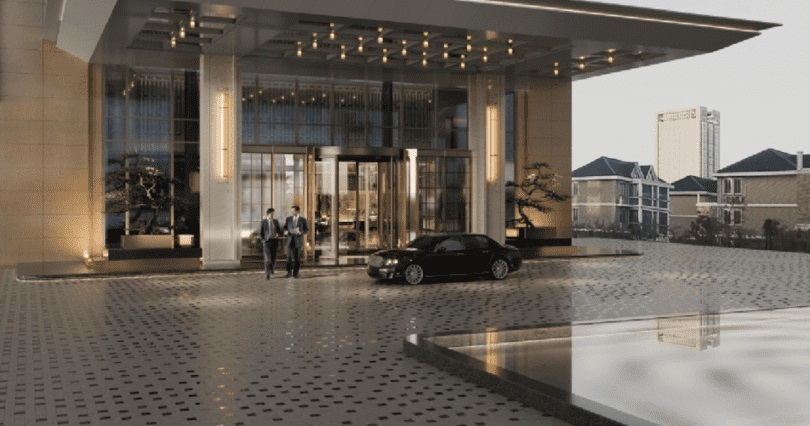
    China Legend is a hotel with a design area of approximately 16,500 square meters, encompassing guest areas, logistics areas, a grand reception, banquet halls, multipurpose halls, Chinese private dining rooms, VIP reception rooms, and hotel rooms. The overall design style of the hotel is minimalist and atmospheric, with vibrant colors and sleek forms, catering to the aesthetic preferences of young consumers. Melinco brings together exquisite living spaces and lifestyles, offering each guest a brand-new social and leisure environment. Lobby The designers have seamlessly blended convenience with high-quality design, creating a unique and harmonious aesthetic in the space. By maximizing the use of space, they have minimized any sense of constraint for guests. Here, amidst the hustle and bustle of our busy lives, we can find tranquility and serenity, experiencing the true essence of a peaceful and serene existence. Restaurant Melinco, a renowned provider of wall panels, offers a captivating dining experience. With our commitment to preserving the natural aesthetics, our wall panels blend harmoniously with the dining space, complemented by soft fabrics and rich-colored flooring. Step into our restaurant and indulge in a clean and organized ambiance. We take pride in serving you the most authentic local delicacies, with a wide variety of dishes to choose from. The customized designs of Melinco's wall panels add a touch of simplicity and elegance, creating an atmosphere that is both down-to-earth and sophisticated. Experience dining at its finest in Melinco. Banquet Hall The pure white with a touch of beige tones elevates the entire space, making it appear more spacious and immaculate. This shade of white, in harmony with the lighting and layout, doesn't render the space monotonous or cold; instead, it exudes a hint of liveliness, brought to life by the interplay of light. In such an environment, one's heart seems to soften, surrendering to the fluidity of this space. Guest Rooms The combination of wood grain and neutral background wall colors imparts a comfortable and gentle spatial experience indoors. When it comes to personal spaces, the interplay between lighting fixtures, spatial textures, and ambiance is used to create a cozy living environment, ensuring that every little detail provides guests with a sense of warmth akin to being at home. If you are interested in our products, please feel free to contact us at any time.
  • Four Seasons Private Club
    Four Seasons Private Club
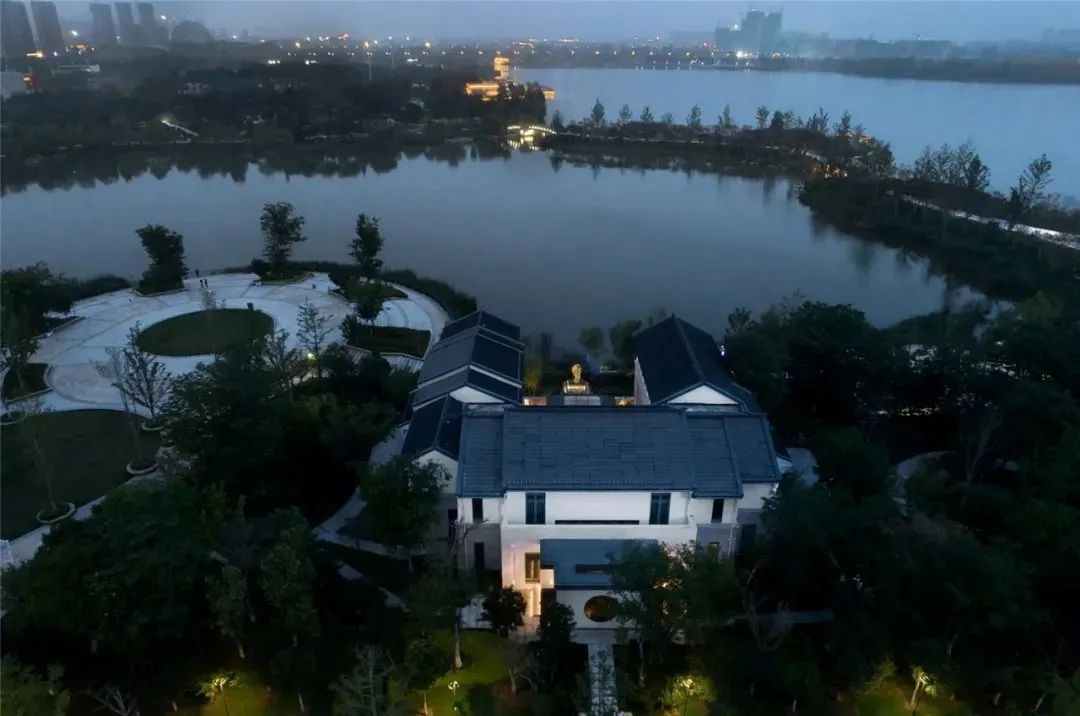
    With a long-standing history and an ever-advancing timeline, cultural heritage has been crafted into something precious. In an instant, the essence of culture, whether vast or limited, broad or narrow, remains a mysterious and boundless entity that cannot be fully described or completely revealed by anyone. Today, we are introducing a clubhouse project with a modern Chinese-style interior design. Here is the floor plan of it: Reception area The reception area has a touch of ancient charm in its colors. The elegant white and soft yellow, along with the installation of specially customized marble veneer wall panels, create an open and pleasant atmosphere in this space. The symmetrical layout instantly brightens up the entire area, bringing in more elements of Chinese aesthetics. The neat arrangement contributes to the noble and luxurious ambiance of the reception area. Staircase area The stairs, using our 50*50 square tube, symbolize the posture of ascending step by step, carrying a beautiful vision with each step. Tea room The autumn ambiance of the Forbidden City has been brought indoors. The Forbidden City on the screen is still and exquisite, with colors rendered beautifully. The use of 600 mm wall panels allows the autumn atmosphere to gradually permeate this space. The gentle dance of green leaves outside the window creates a rhythmic sway, as time gracefully passes by and infuses the atmosphere within the space. If you are interested in our products, please feel free to contact us at any time.
  • Sample House Case in Modern Style
    Sample House Case in Modern Style
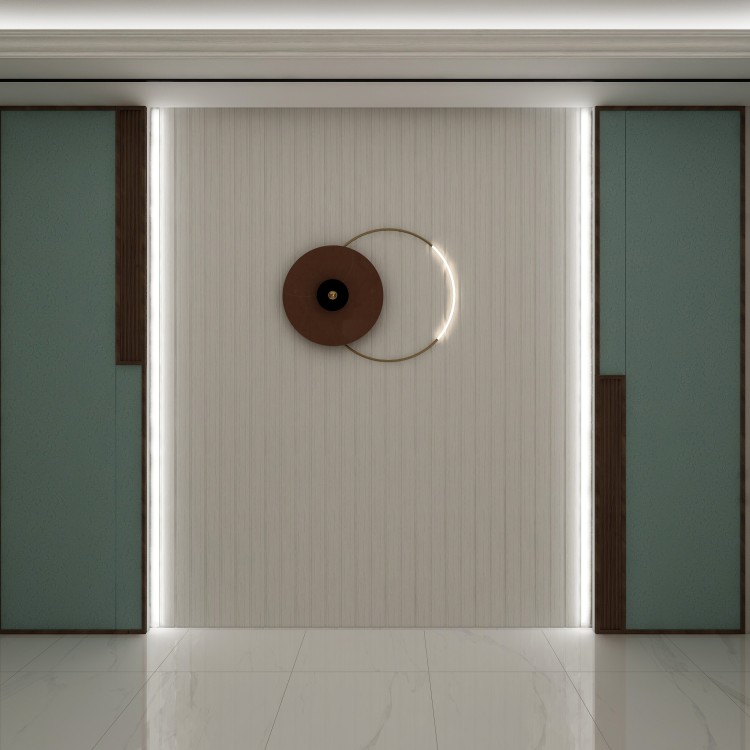
    Sample House Case in Modern Style The modern style originated in the 1960s and has the following characteristics: 1. In modern style home spaces, the extensive use of high-purity colors is bold and flexible. 2. With simple lines and few decorative elements, modern style furniture requires perfect soft decoration coordination to display aesthetic appeal. 3. Emphasize functionality and spatial organization, pay attention to the formal beauty of the structural composition itself, have a simple design, and oppose unnecessary decoration. Today, let me show you how to play full use of modern style. As you see, this TV background is consist of flat wall panels, fluted wall panels and decor lines, giving you a sense of tiny, comfortable. It is light grey and white as a main tone of this area, simple but feeling warm. The decoration of decor lines adds value of aesthetics and interest. Next, turn to the hall. From here, you can see a collision of blue, brown wood grain, light grey and pure white to construct a coordibated picture. Besides, adding hidden light lines at both sides of wall panels stands out a simple but stylish feeling. Finally, let's review the bedroom. At my first sight of this bedroom, I would like to stay here all day alone. It feels so relaxing and I can enjoy my time in this warm space. Light brown leather grain wall panel in the middle of the wall is better to serve as a mediator to make the white cool color more warm and harmony. Decor lines also play important role of the wall to make the room more vivid. Today we briefly  intoduce one of our projects of sample houses in a modern style. If you want to review more cases of them, plz feel free to contact us. See you~
  • Serenity Haven Villa(USA)
    Serenity Haven Villa(USA)
    The Serenity Haven Villa of Gooday was successfully completed,  with a new upgrade of more than 300 square meters. 18 years of professional precipitation and elaborate, just to show the new chinese style is still the special style. Living room: to give people the visual is simple quiet elegant temperament, into the concise, beautiful lines and modeling, to create a pristine, healing environment, the use of products have molding board model 152, 600 board wood grain color, light belt; Explore the unknown order of life in pure space. The restaurant: uses 600 panels, wood grain colors, and grille panels to create a romantic atmosphere of retro warmth. The master bedroom: suite is designed with "natural and quiet elegance" as the keynote, using 300 boards and 600 boards to stage-match, the overall focus on the texture and shape of the design, plus the Great Wall board to do the match, to add a little smart feeling to the space
  • Heshan specialty store
    Heshan specialty store
    Meilinhui heshan store | offers an up-close model of beauty Video Introduction The newspecialty store of Meilinhui was successfully completed, located in Heshan, Jiangmen city, with a new upgrade of more than 500 square meters. 17 years of professional precipitation and elaborate, just to show the quality of life is beautiful and calm. On the whole, the designer makes full use of the advantages of square and regular space, reasonably arranges and divides different sample areas, which not only takes into account the real application effect of Meilin Hui products, but also forms a good visiting line. The background wall of the living room mainly uses contemporary popular stone grain with wood color texture, while embellishing the three-dimensional shape of the Great Wall plate, as the eye-catching point in the space decoration, calm and generous. The children's room is not only a treasure private place for children's daily play, study and rest, but also contains all the memories of growth and dreams. Therefore, color and graphics are the initial password of their perception of the world, and warm and bright colors have become the first choice for the space background wall in the design of the children's room of Meilinhui. Meilinhui insists on the control of product quality, providing good protection for healthy and environmentally friendly home, so that customers who choose Meilinhui have a quality life.
  • Macau Showroom Project
    Macau Showroom Project
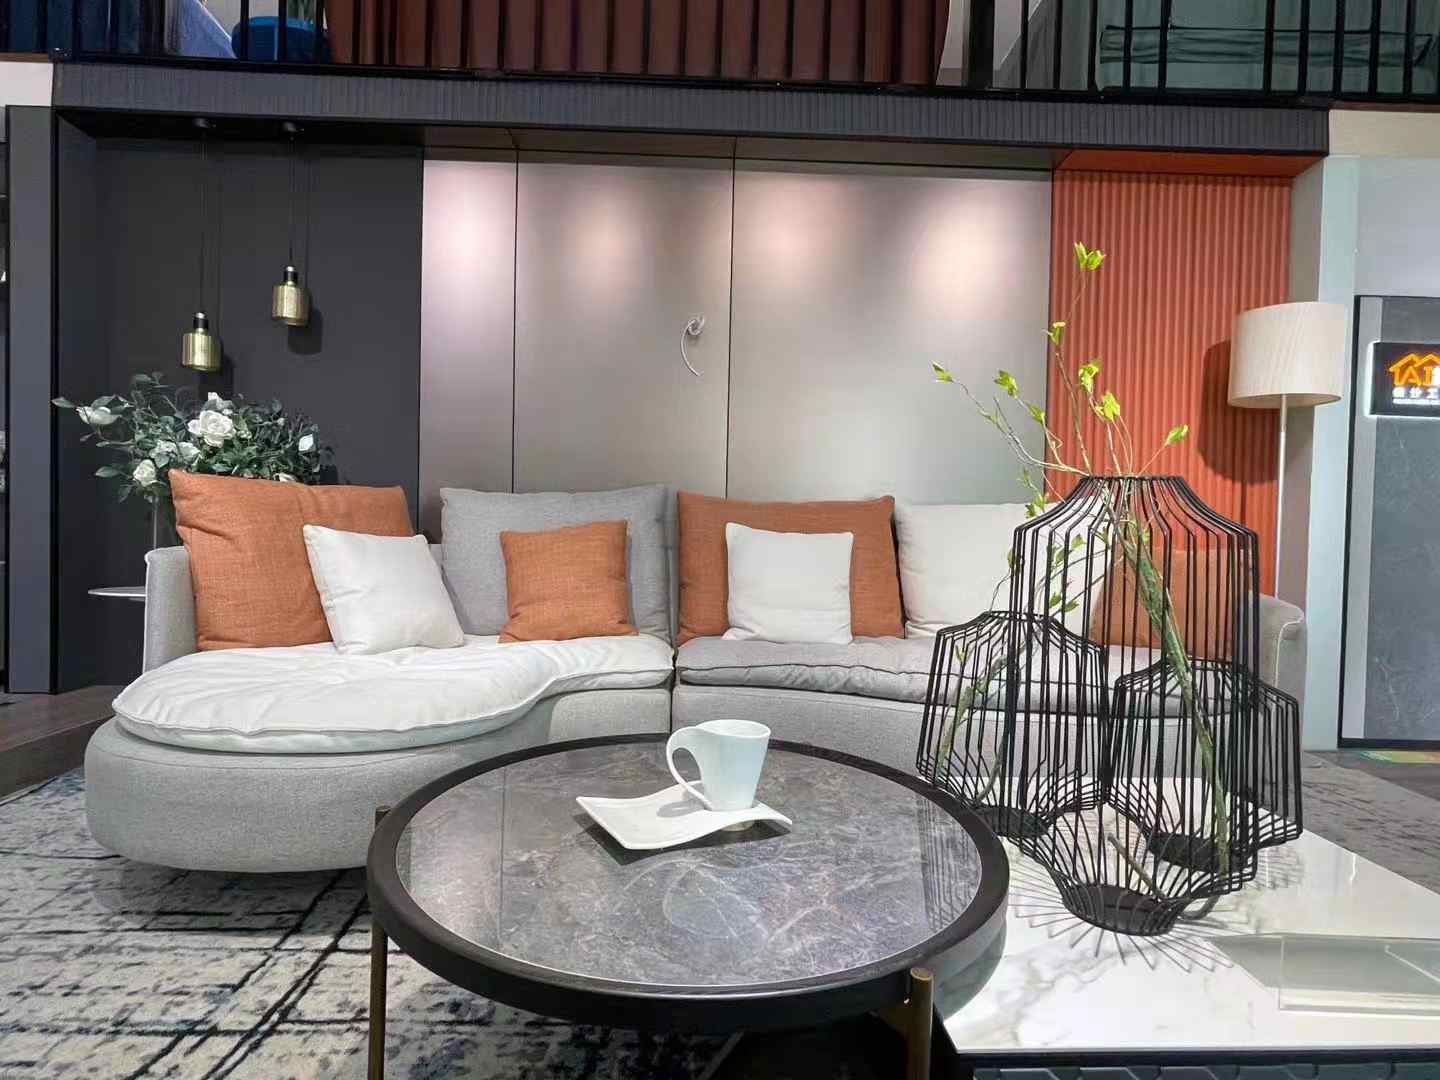
    This is one  of our distributer showroom in Macau,Multiple panels types and rich color application Sofa Background Use 1200mm width bamboo charcoal panel (metallic color)+178 inner arc decor panel (Orange color)+aluminum decor line Dining room Design 1: Use 600mm width wpc wall panel in matte finish marble color and light green color Dining room Design 2: Use 1200mm width bamboo charcoal panel in marblor color and woodgrain color together. Staircase Design Use 600mm width wpc solid panel +42 decor moulding line +Aluminum line If you are interesting similar of design or any panel types , contact us freely.
  • The Dragon Bar
    The Dragon Bar
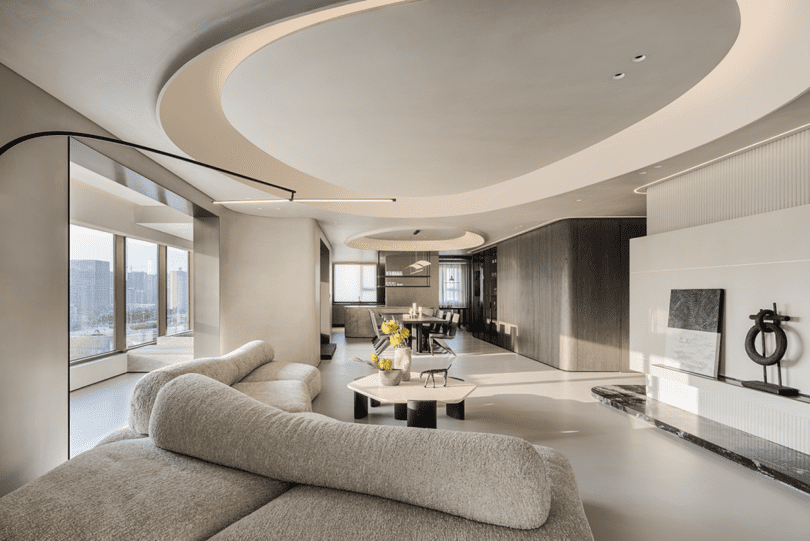
    The new Chinese style, also known as the modern Chinese style, is a combination of modern design and traditional Chinese culture. This project is located in Xiqiao, one of the core towns in Guangdong, China, with a beautiful view of West Qiao Mountain and the North River. The designer has maximized space utilization by making slight adjustments to the layout based on orientation and lighting, creating an elegant lifestyle for the new aristocracy with artistic touches in luxurious aesthetic spaces. About color deviation:All color films are professionally shot by a photographer with professional equipment and color corrected against the actual product under 5200K lighting. However, due to differences in indoor lighting, personal display screen types, and display devices, color deviations from the actual product are unavoidable during viewing. All colors are subject to the actual product. Combined living and dining area:The collision of new Chinese and modern styles, with gentle warm whites and wood grain, exudes a subtle sense of low-key luxury and humanized comfort. The combination of antique elegance and simple naturalness creates a seamless connection that satisfies the pursuit of traditional culture while maintaining practicality in daily life. Hallway:With an elegant new Chinese style, the whole space is filled with a scholarly and refined atmosphere. Master bedroom:The sound of birds and fragrance of flowers evoke an irresistible desire to encounter nature. The warmth generated from this encounter produces a strong sense of friendship, bringing lifelong joy. Second bedroom:The natural wood grain and vibrant background paintings add a touch of agility to the elegant and dignified bedroom. Home office: The setting of a home office is always well-proportioned yet richly conveys the homeowner's inner world, there by elevating the owner's status and taste.
1 2 3 4

A total of 4 pages

Leave A Message

Leave A Message
If you are interested in our products and want to know more details,please leave a message here,we will reply you as soon as we can.

Home

Products

about

whatsapp